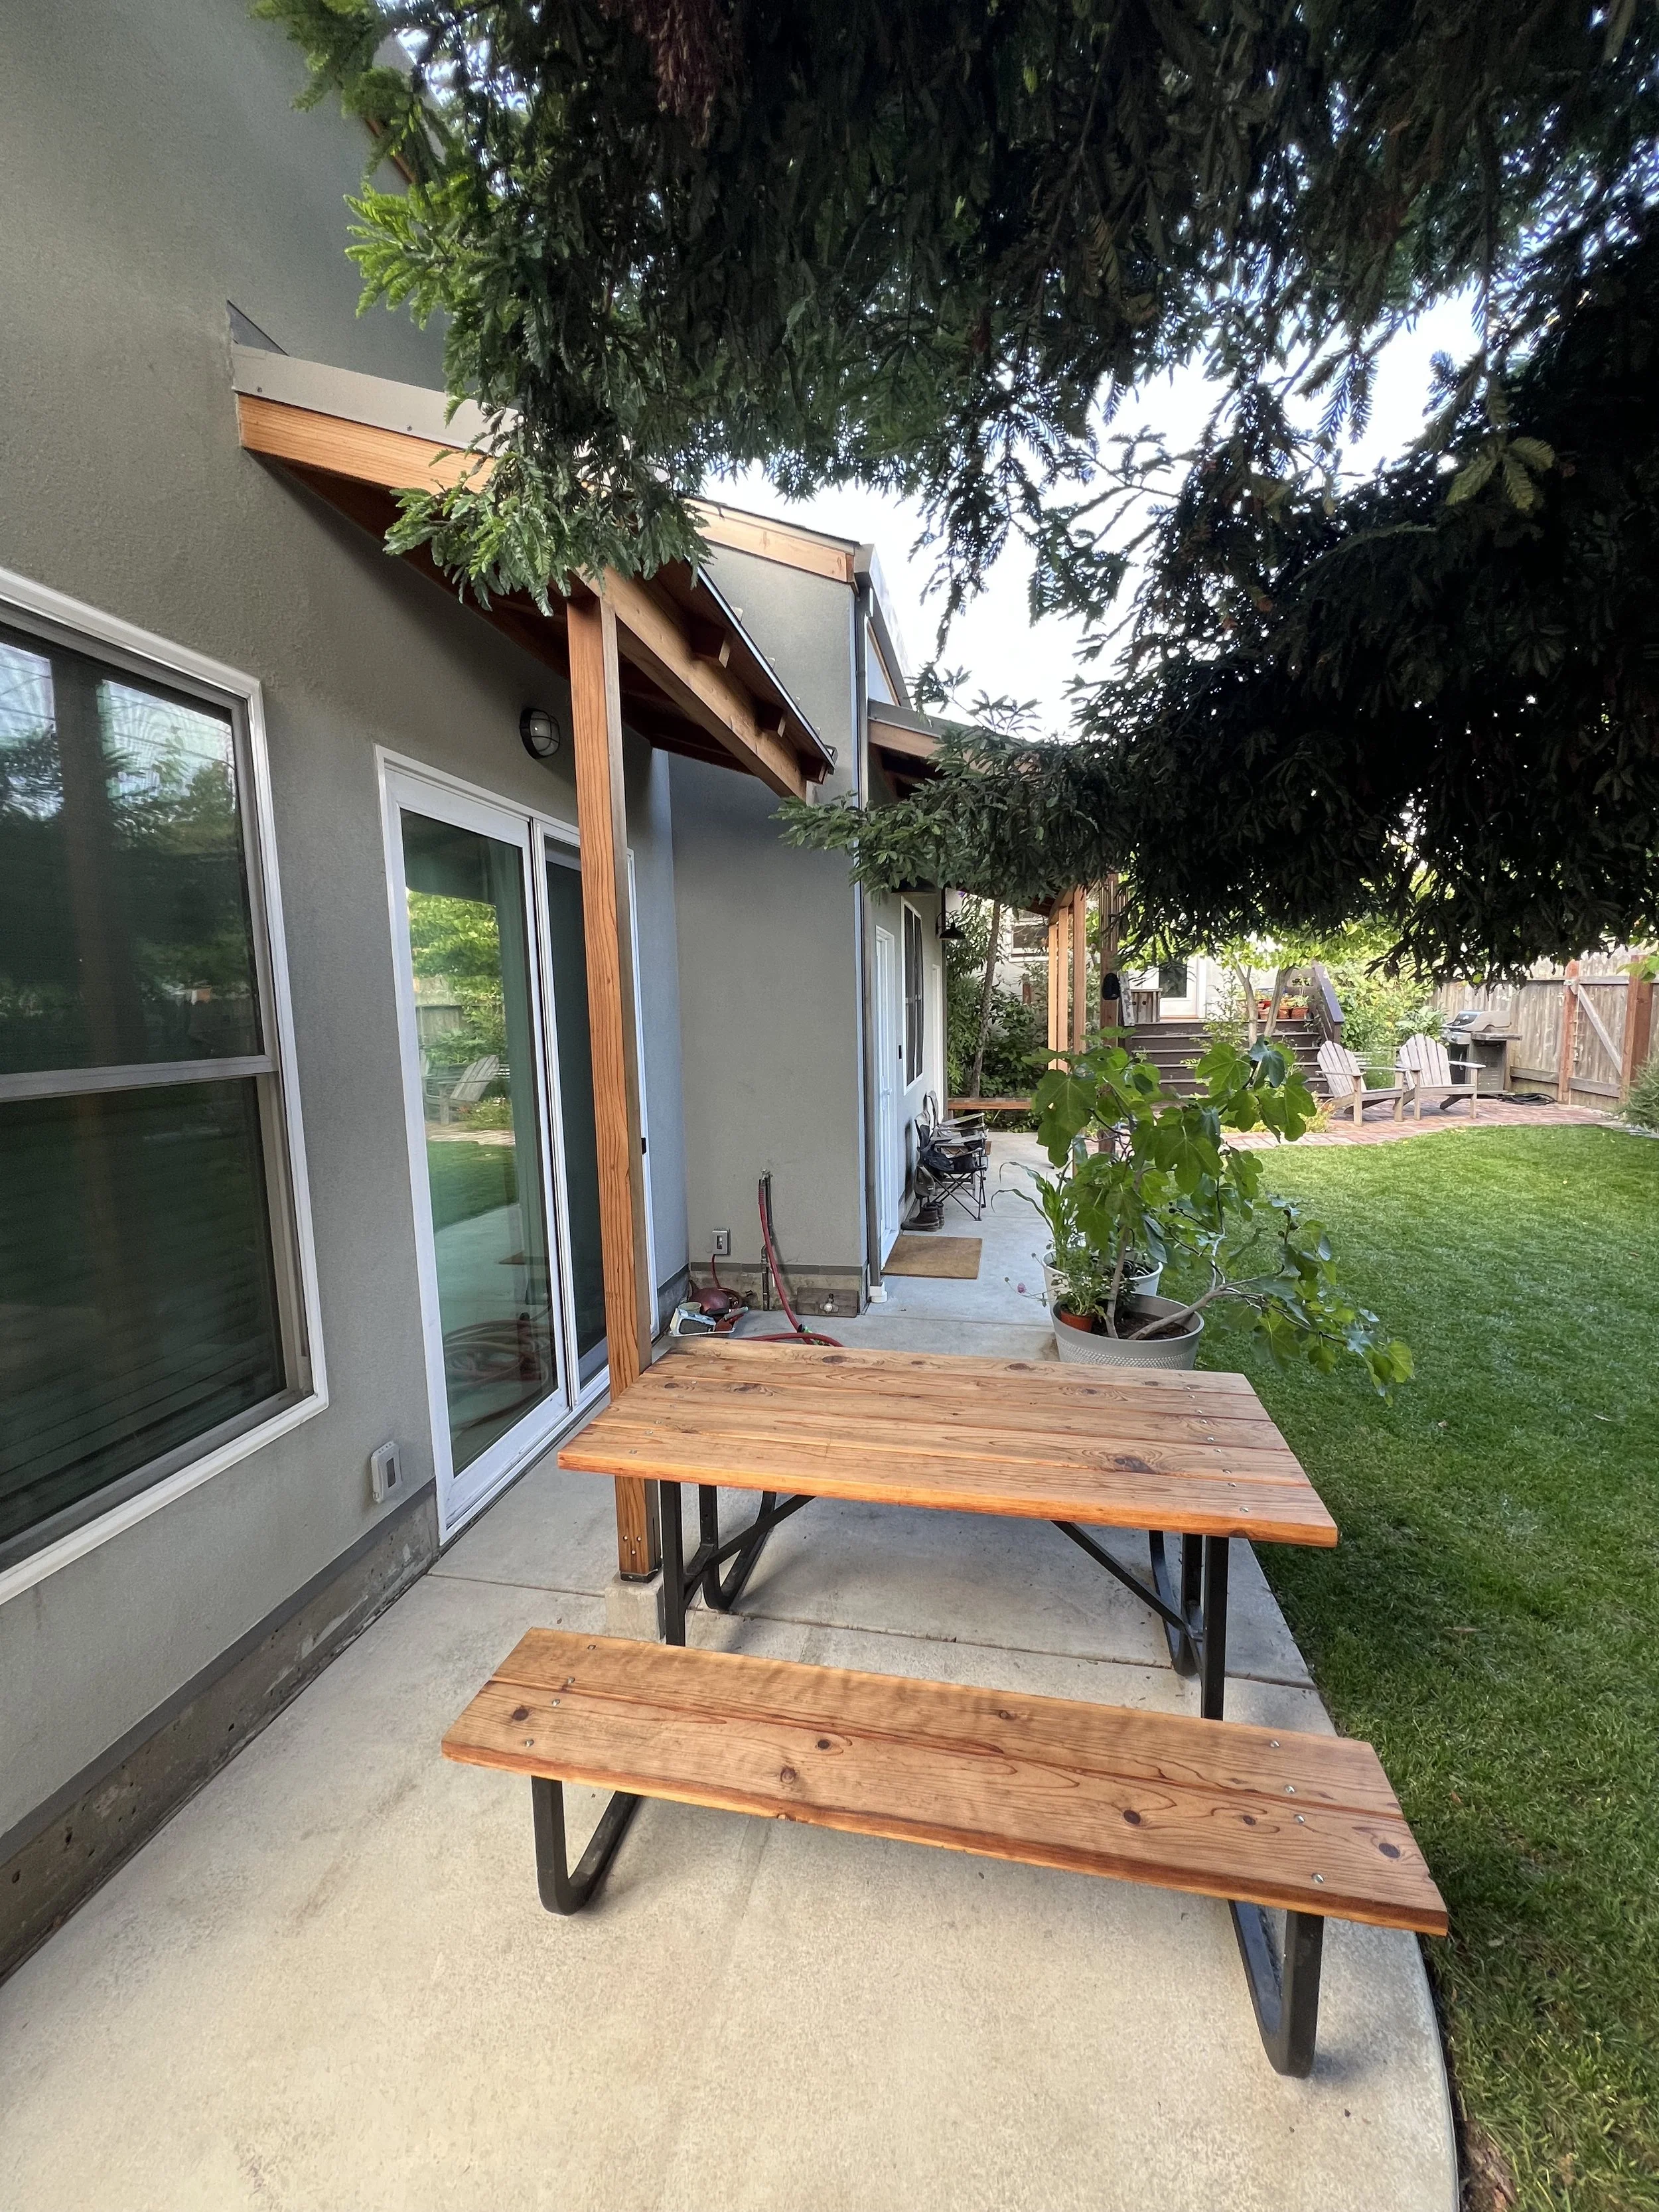
Richmond ADU
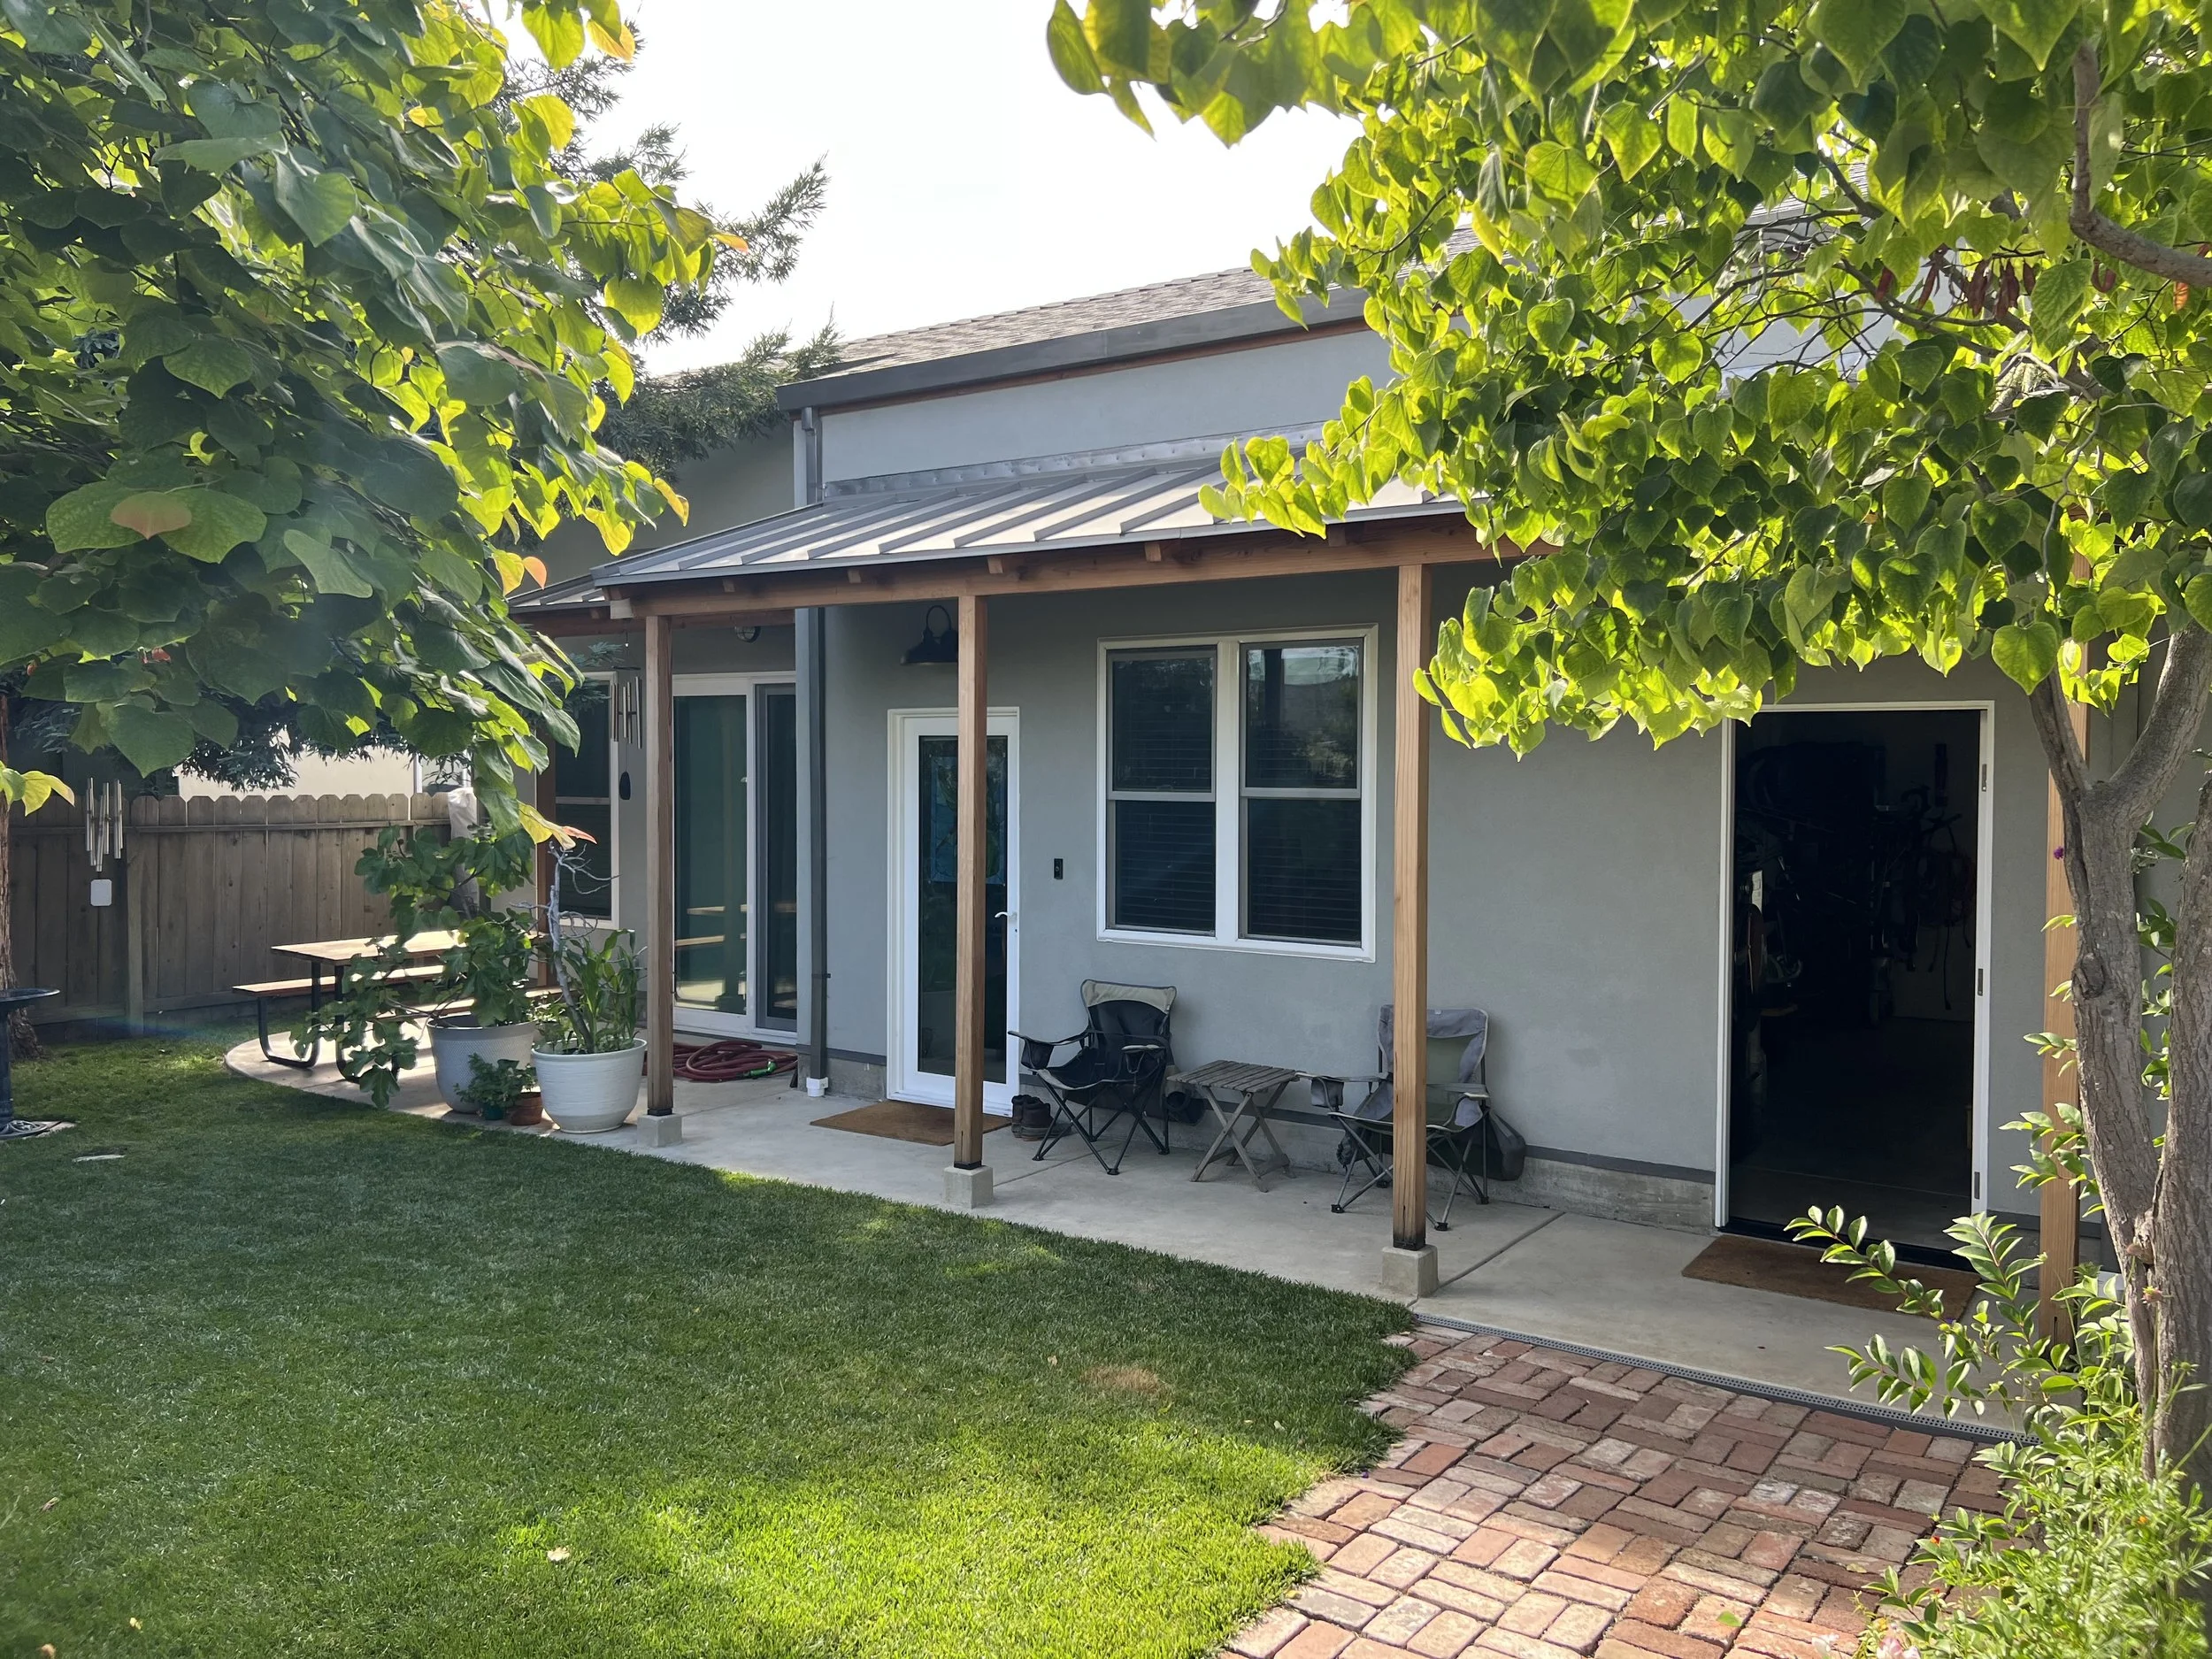
PROJECT LOCATION:
Richmond
SCOPE:
556sf
KEY FEATURES:
Spacious layout; high performance building strategies and materials
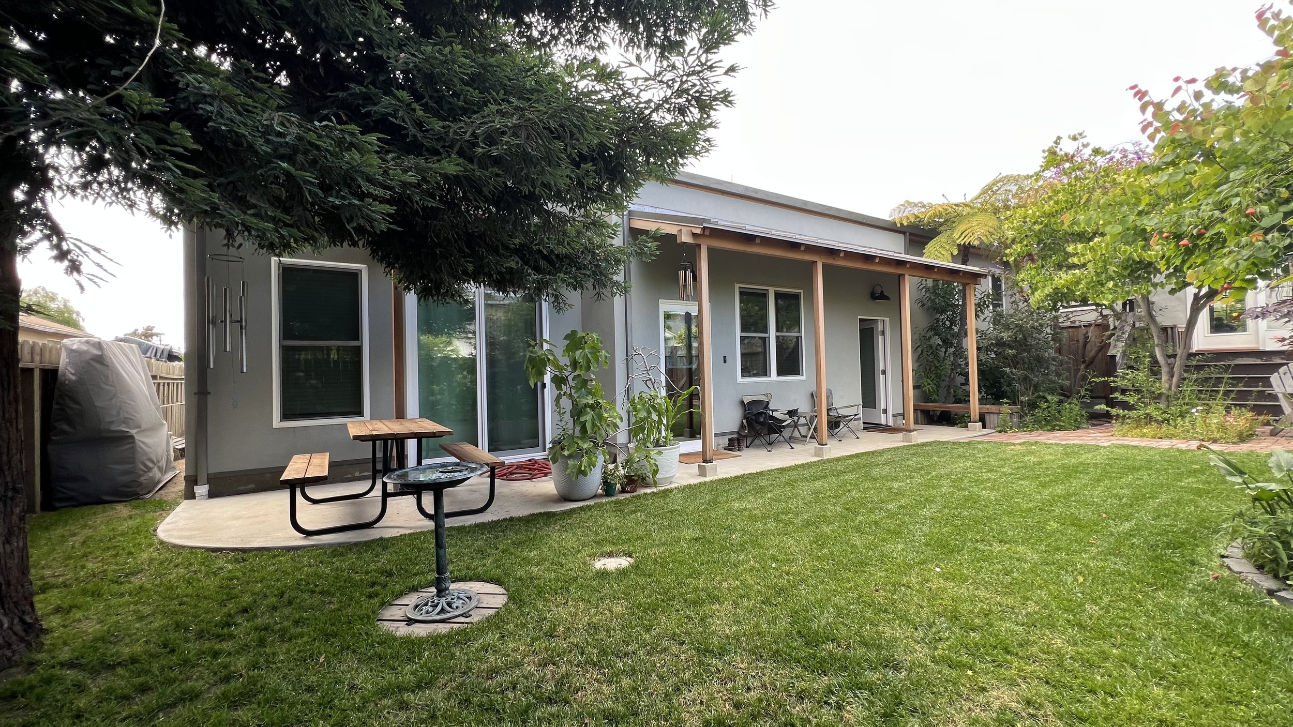
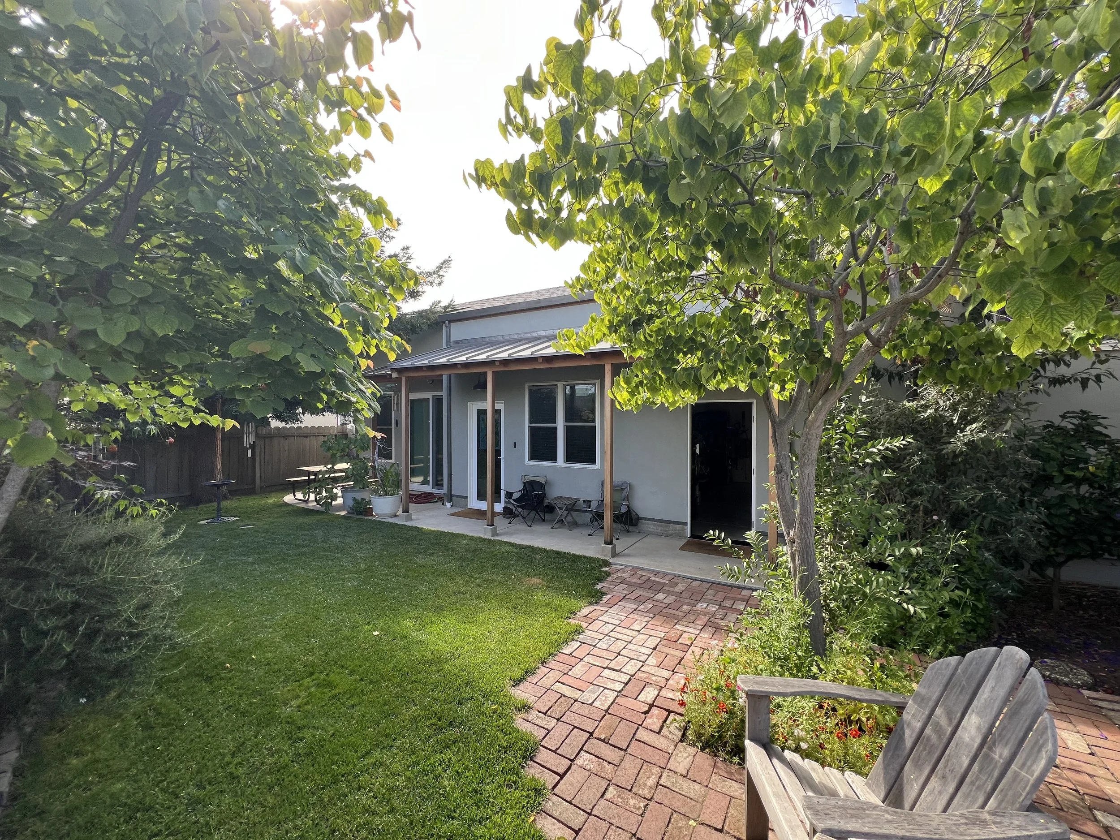
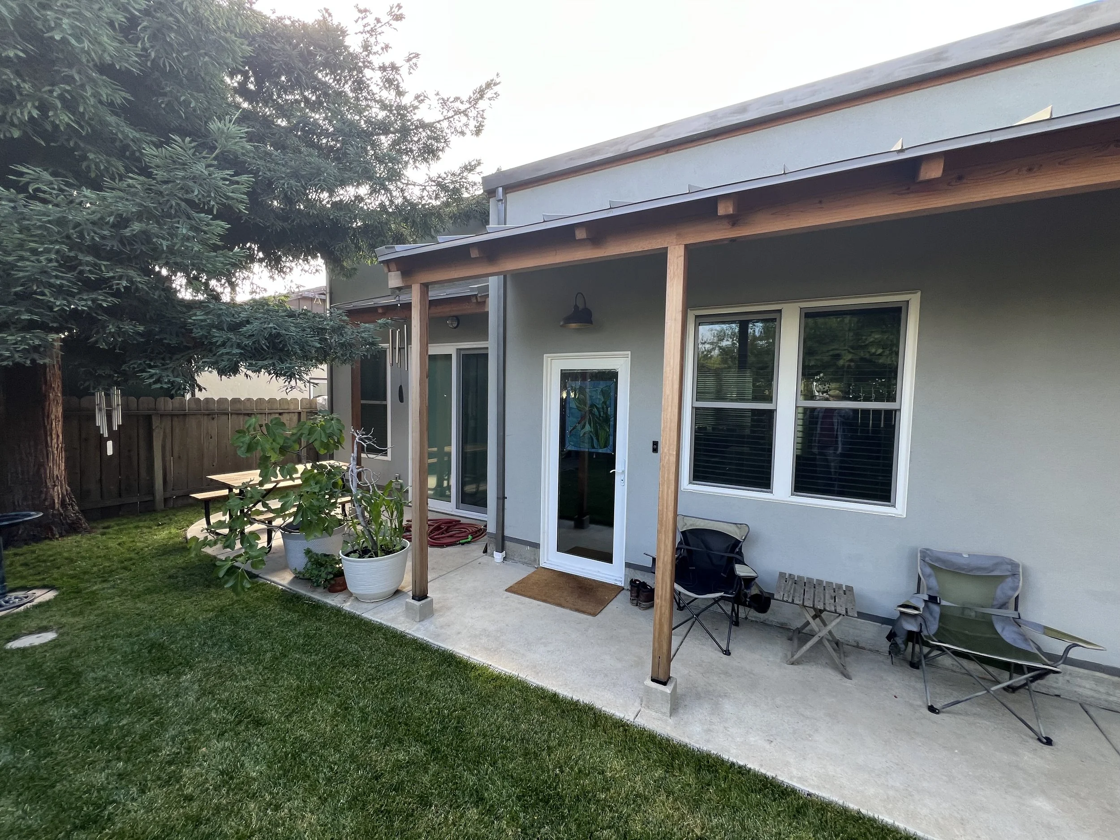
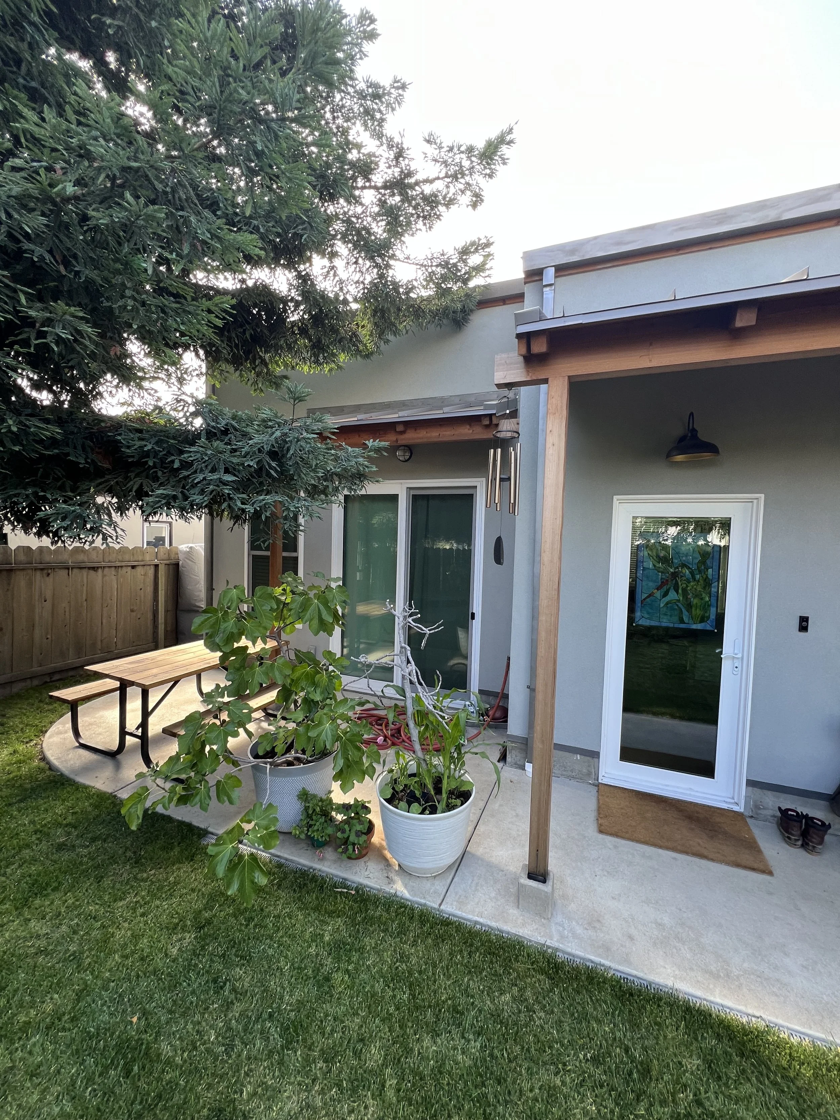
A 200sf garage used for storage and laundry was demolished to make room for this attached one-bedroom/one-bathroom 556sf ADU and 204sf storage and laundry building. Expertly sited for privacy while maximizing the space were key design considerations. Our client’s father who moved out from the East Coast to live closer to his son expressed, that with the high ceilings and large windows, the ADU feels much larger than its square footage.